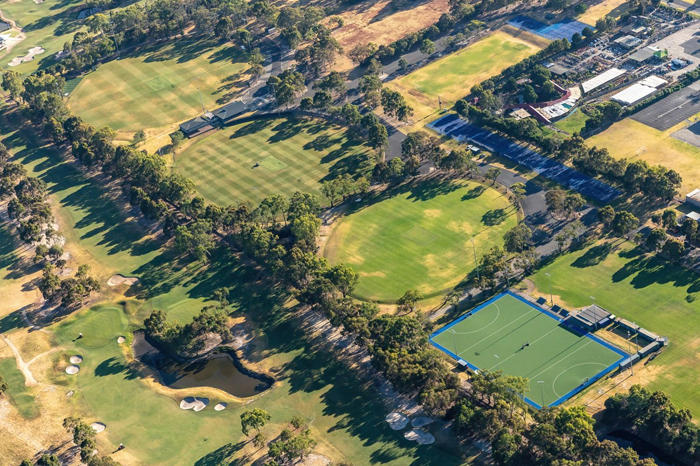
For generations, sport at Keysie and pulling on the Mentone colours with pride has been one of the most enduring memories of a Mentone Grammar education.
More than a School asset, Keysborough is where House spirit comes alive, where teams train, alumni reconnect, families cheer from the sidelines and where lifelong friendships are forged.
Now, just like any great team, it’s time to invest, evolve and play it forward.
As part of our game plan, the School has developed a long‑term Master Plan for Keysborough.
Supporting our Community Mentone Grammar has grown significantly over the past 20 years.
Once an all-boys school of around 800 students, we are now a coeducational school of more than 2,100 students.
While the playing fields themselves are of a high standard, the supporting infrastructure has not kept pace with the growth and changing needs of our School community.
The Master Plan is focused on ensuring the site continues to support sport, child safety, accessibility, usability, and community connection well into the future.
Drawings and illustrations are draft concepts only.
Project Development
The design concepts featured below reflect valuable feedback from current students, sports staff and our alumni sporting clubs, capturing the key requirements and aspirations for each space.
The Master Plan will be delivered through a staged approach, with detailed designs and specifications refined and finalised ahead of each major project.
The timing of each stage will be guided by project costs, school finances and the ongoing use of the facilities to minimise disruption to users.
Overall Site Priorities
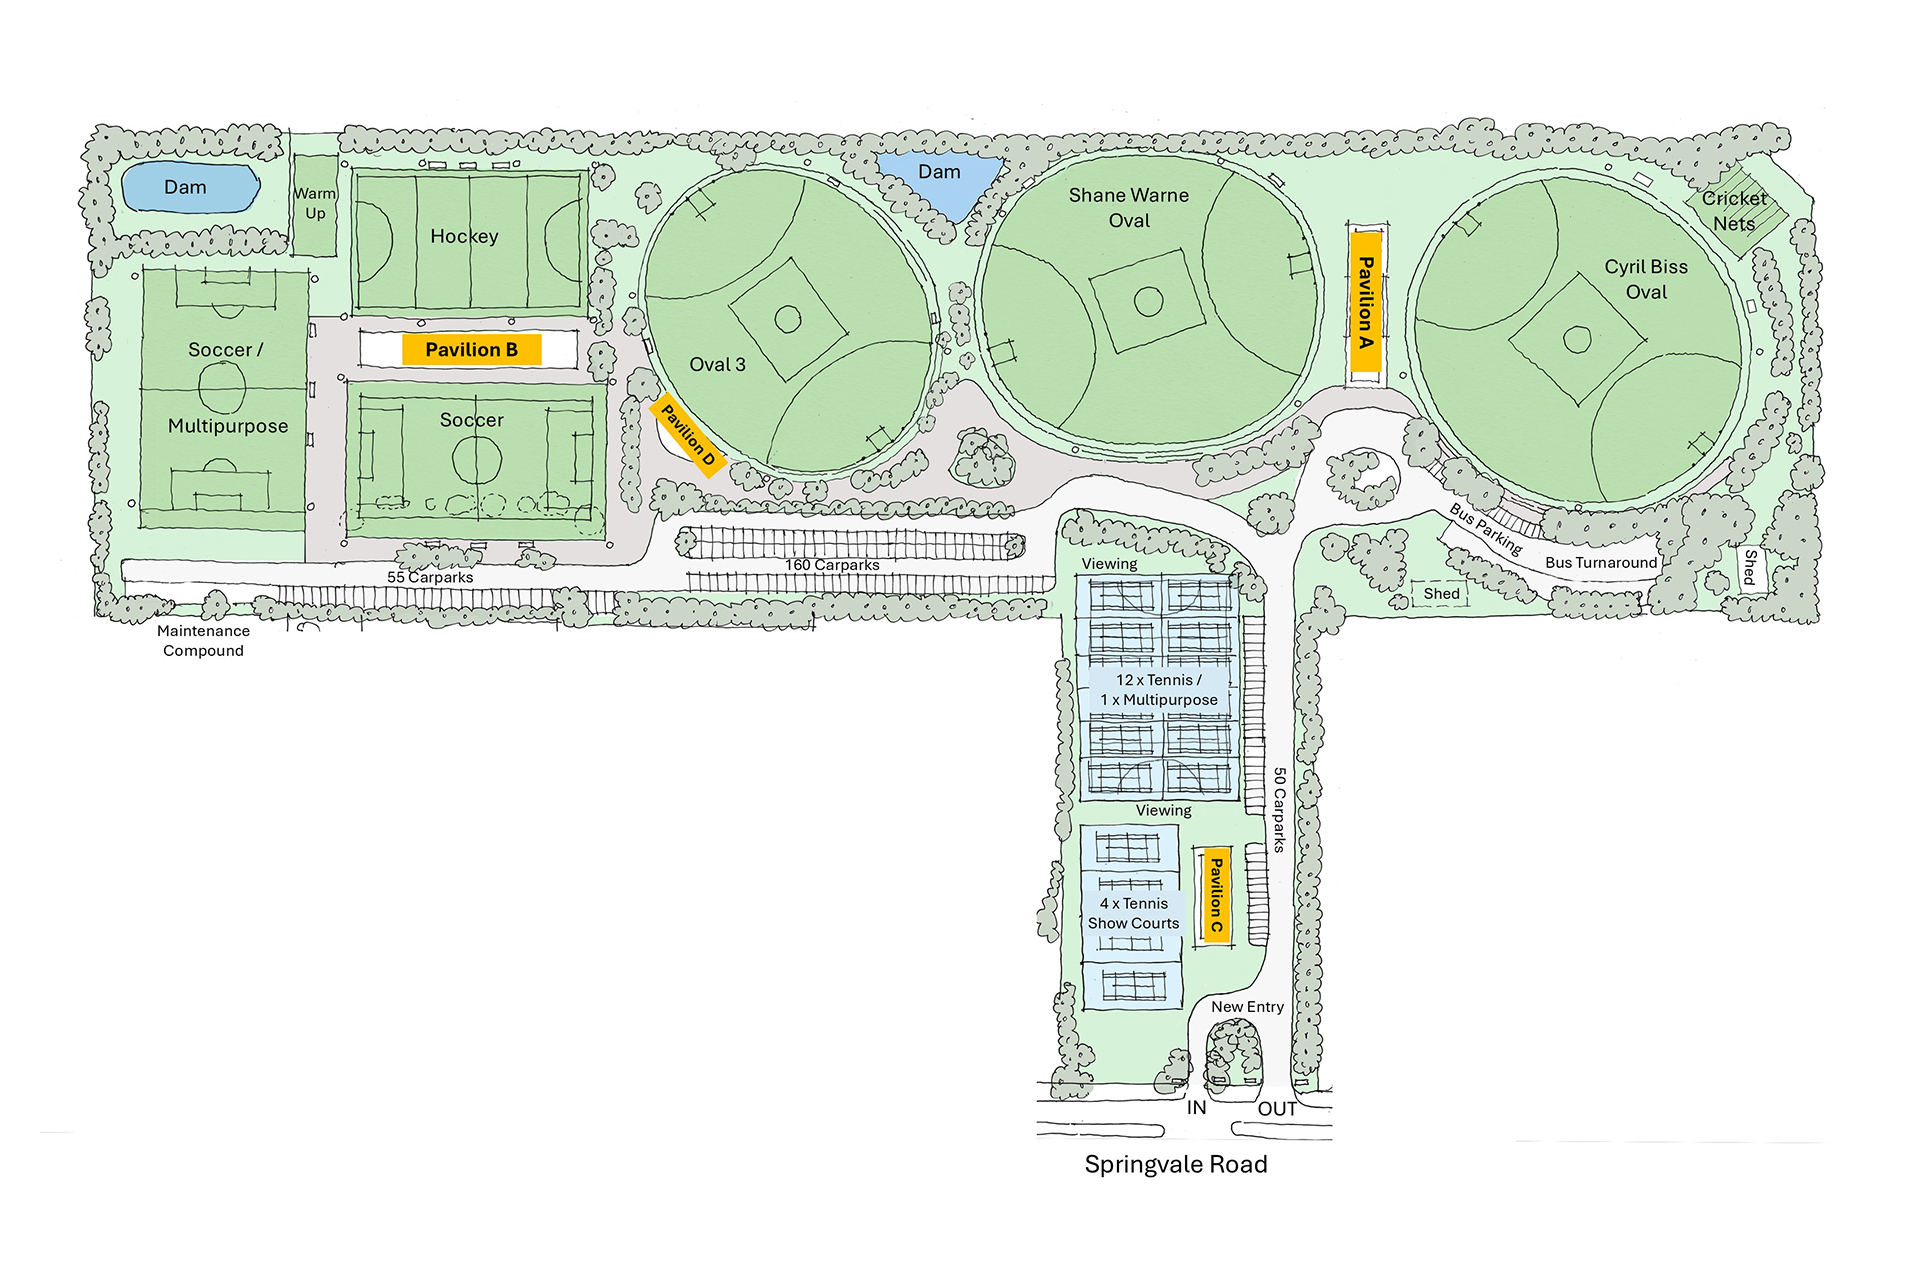
Maintain 3 ovals focusing on equal playing surface and quality.
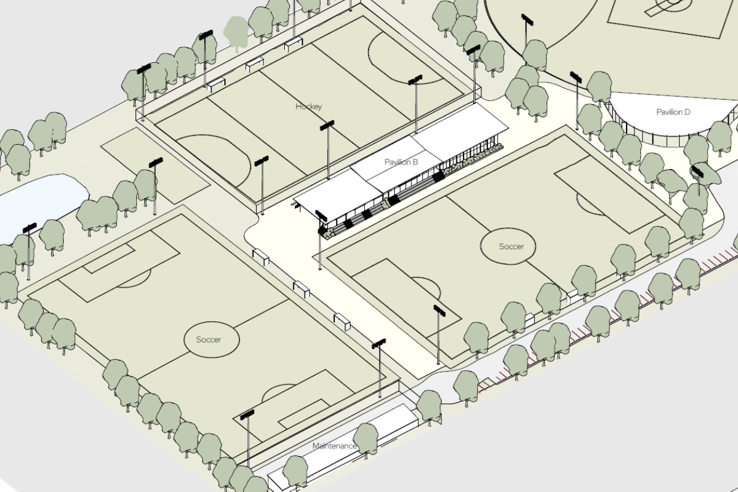
Create full-sized high quality soccer pitch + new multipurpose pitch.
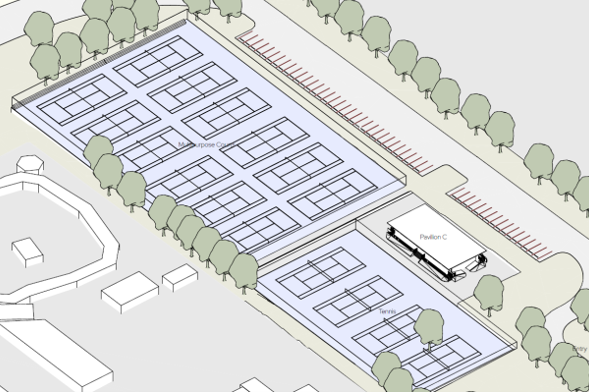
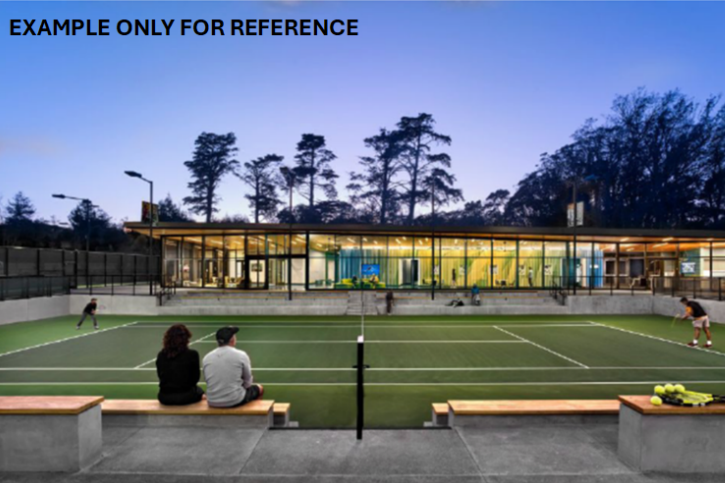
Redevelop tennis precinct to include 4 international quality show courts + 12 courts with flexibility to be 1 multipurpose pitch.
Redevelop 4 Pavilions to include adequate change rooms, umpire rooms, public toilets, First Aid, event/club space and storage.
Relocate vehicles and pedestrian paths to provide more parking, dedicated bus zones and improve student and pedestrian safety.
Improve safety around entry and exit, and the overall user experience across the site.
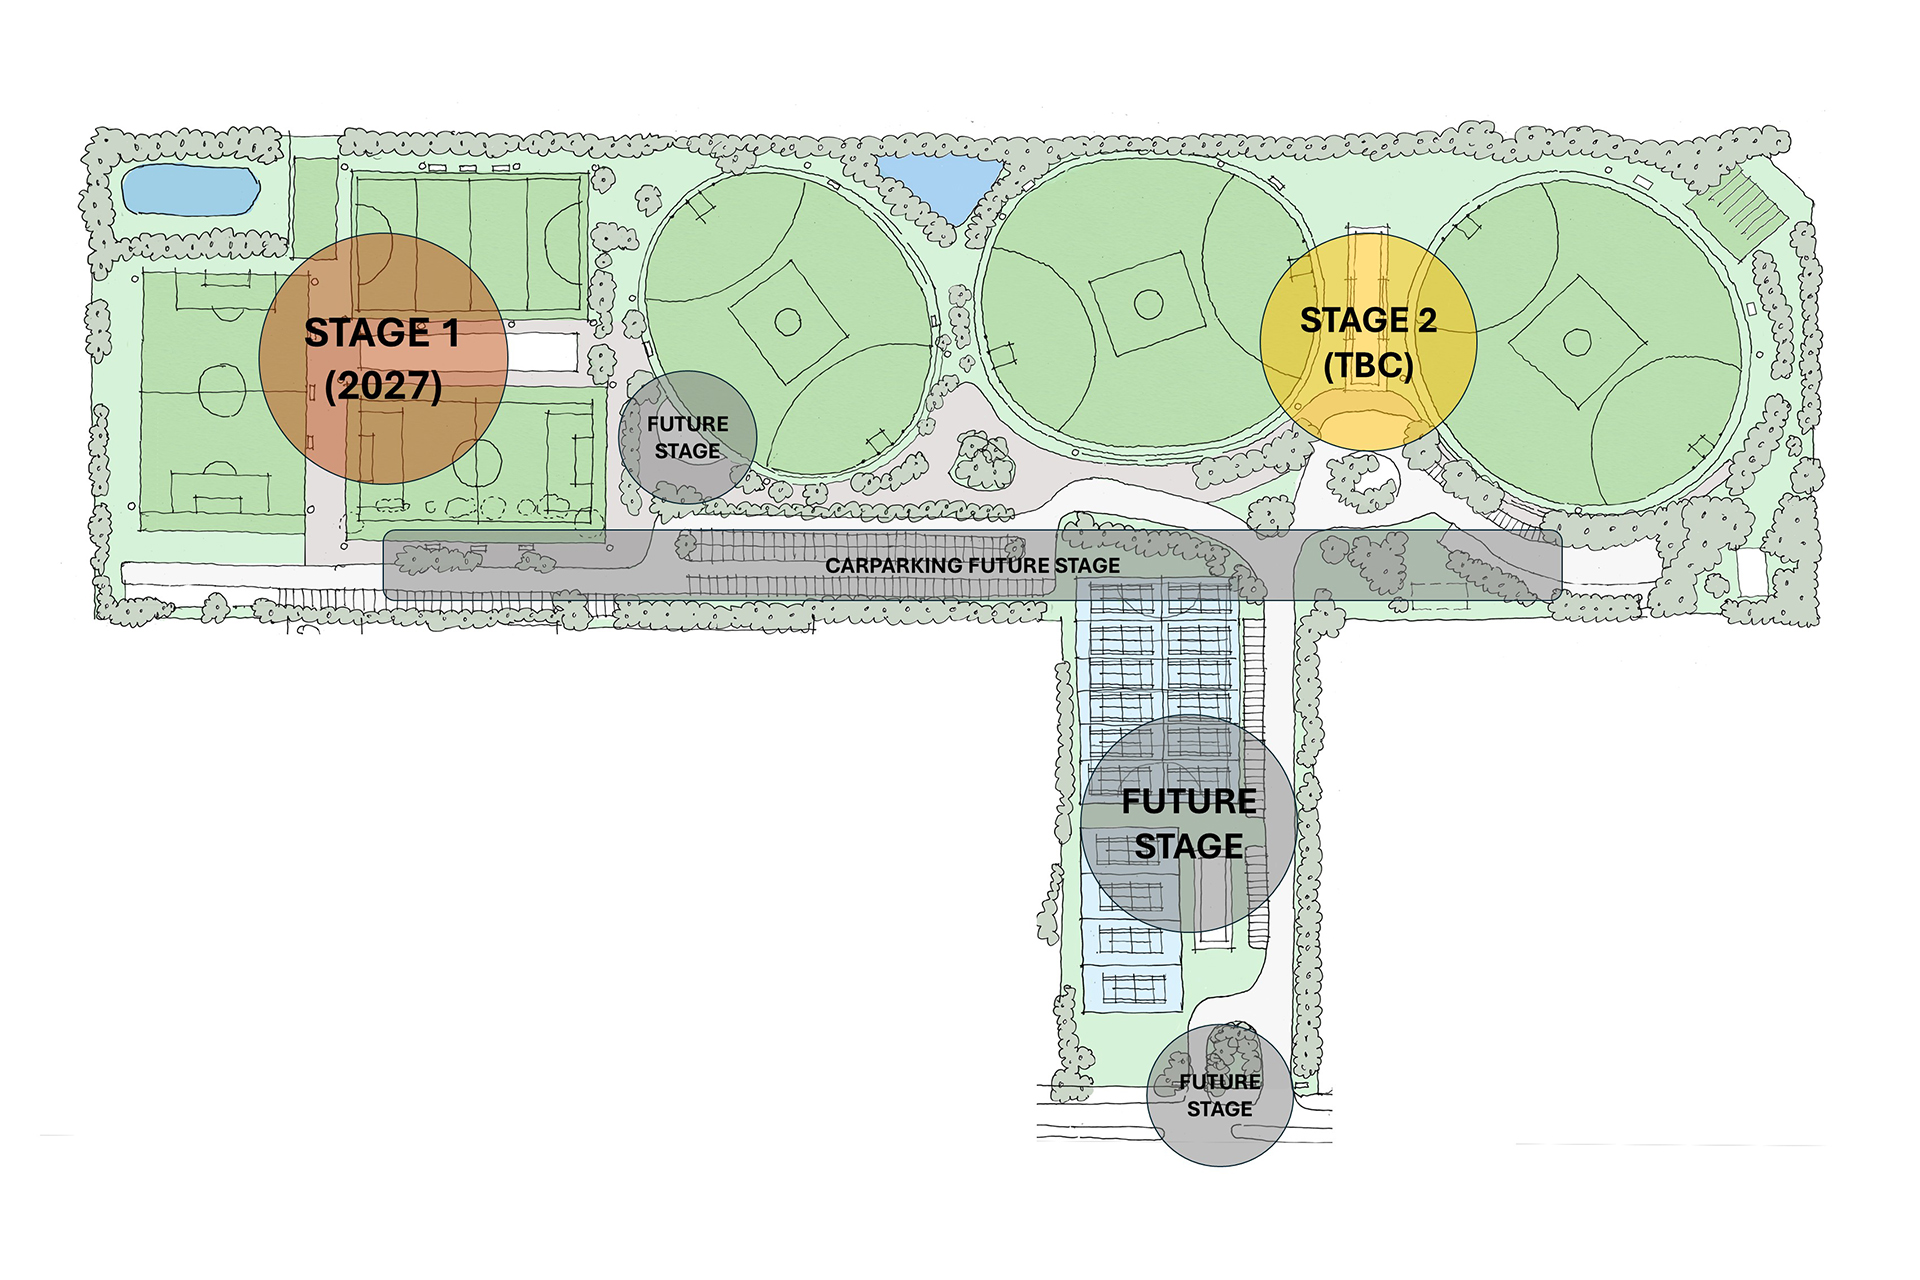
Staged development with focus on Stage 1 commencing in 2027.
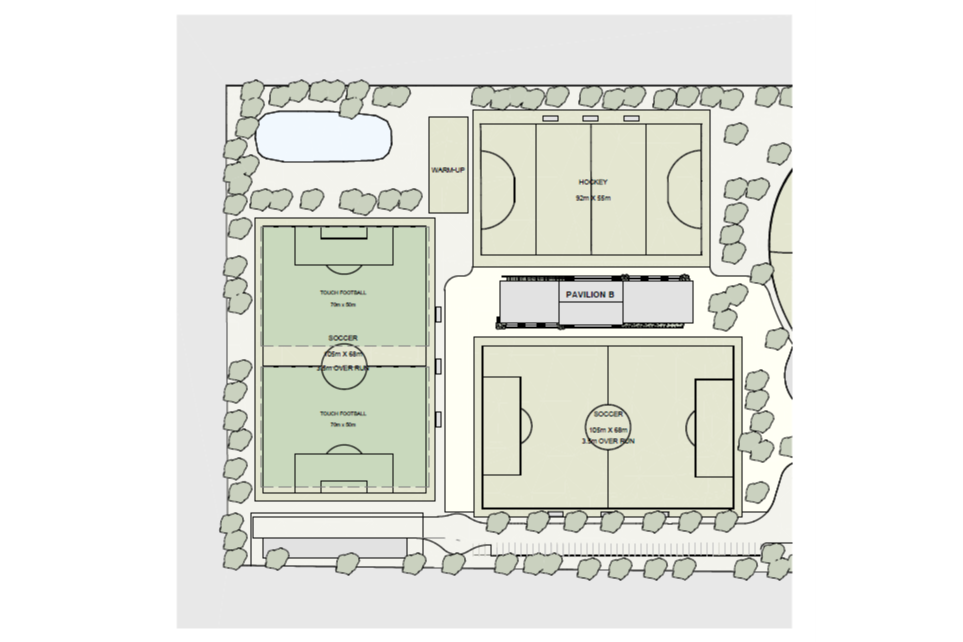
Stage 1: Hockey & Soccer (2027)
Relocate Maintenance Compound to create space for field redevelopment and improved curation across the site.
Construct main full-sized soccer pitch
Relocate & resurface full sized multipurpose pitch (soccer/hockey/touch football)
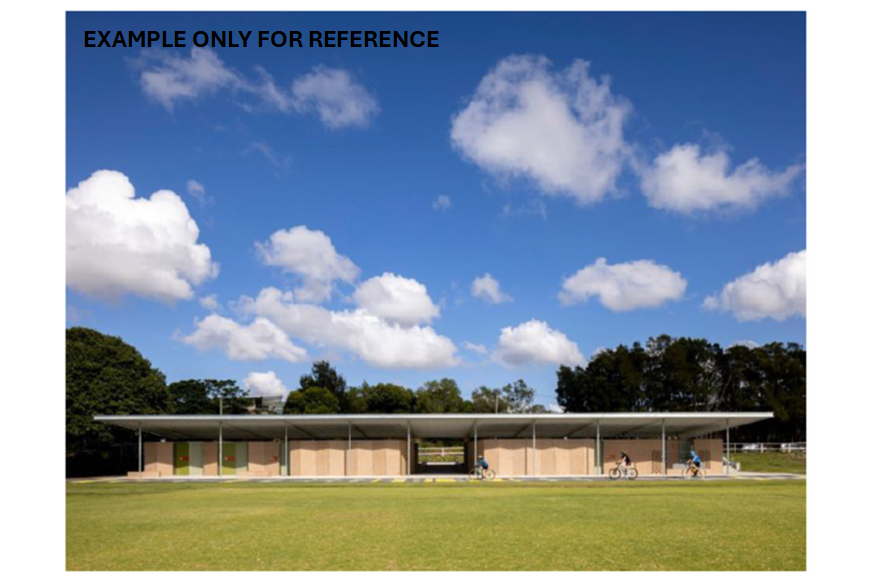
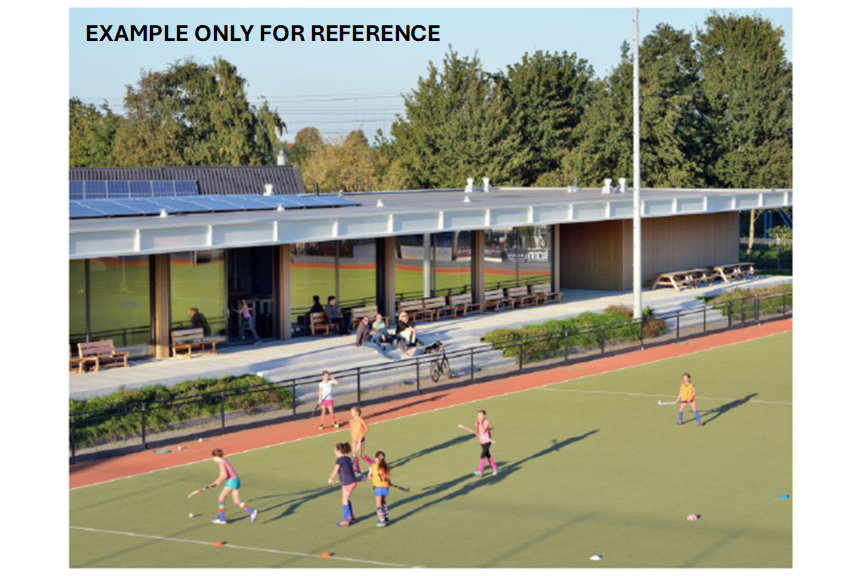
Construct Pavilion B
Resurface main Hockey Pitch (final stage to minimise impact on play during build).
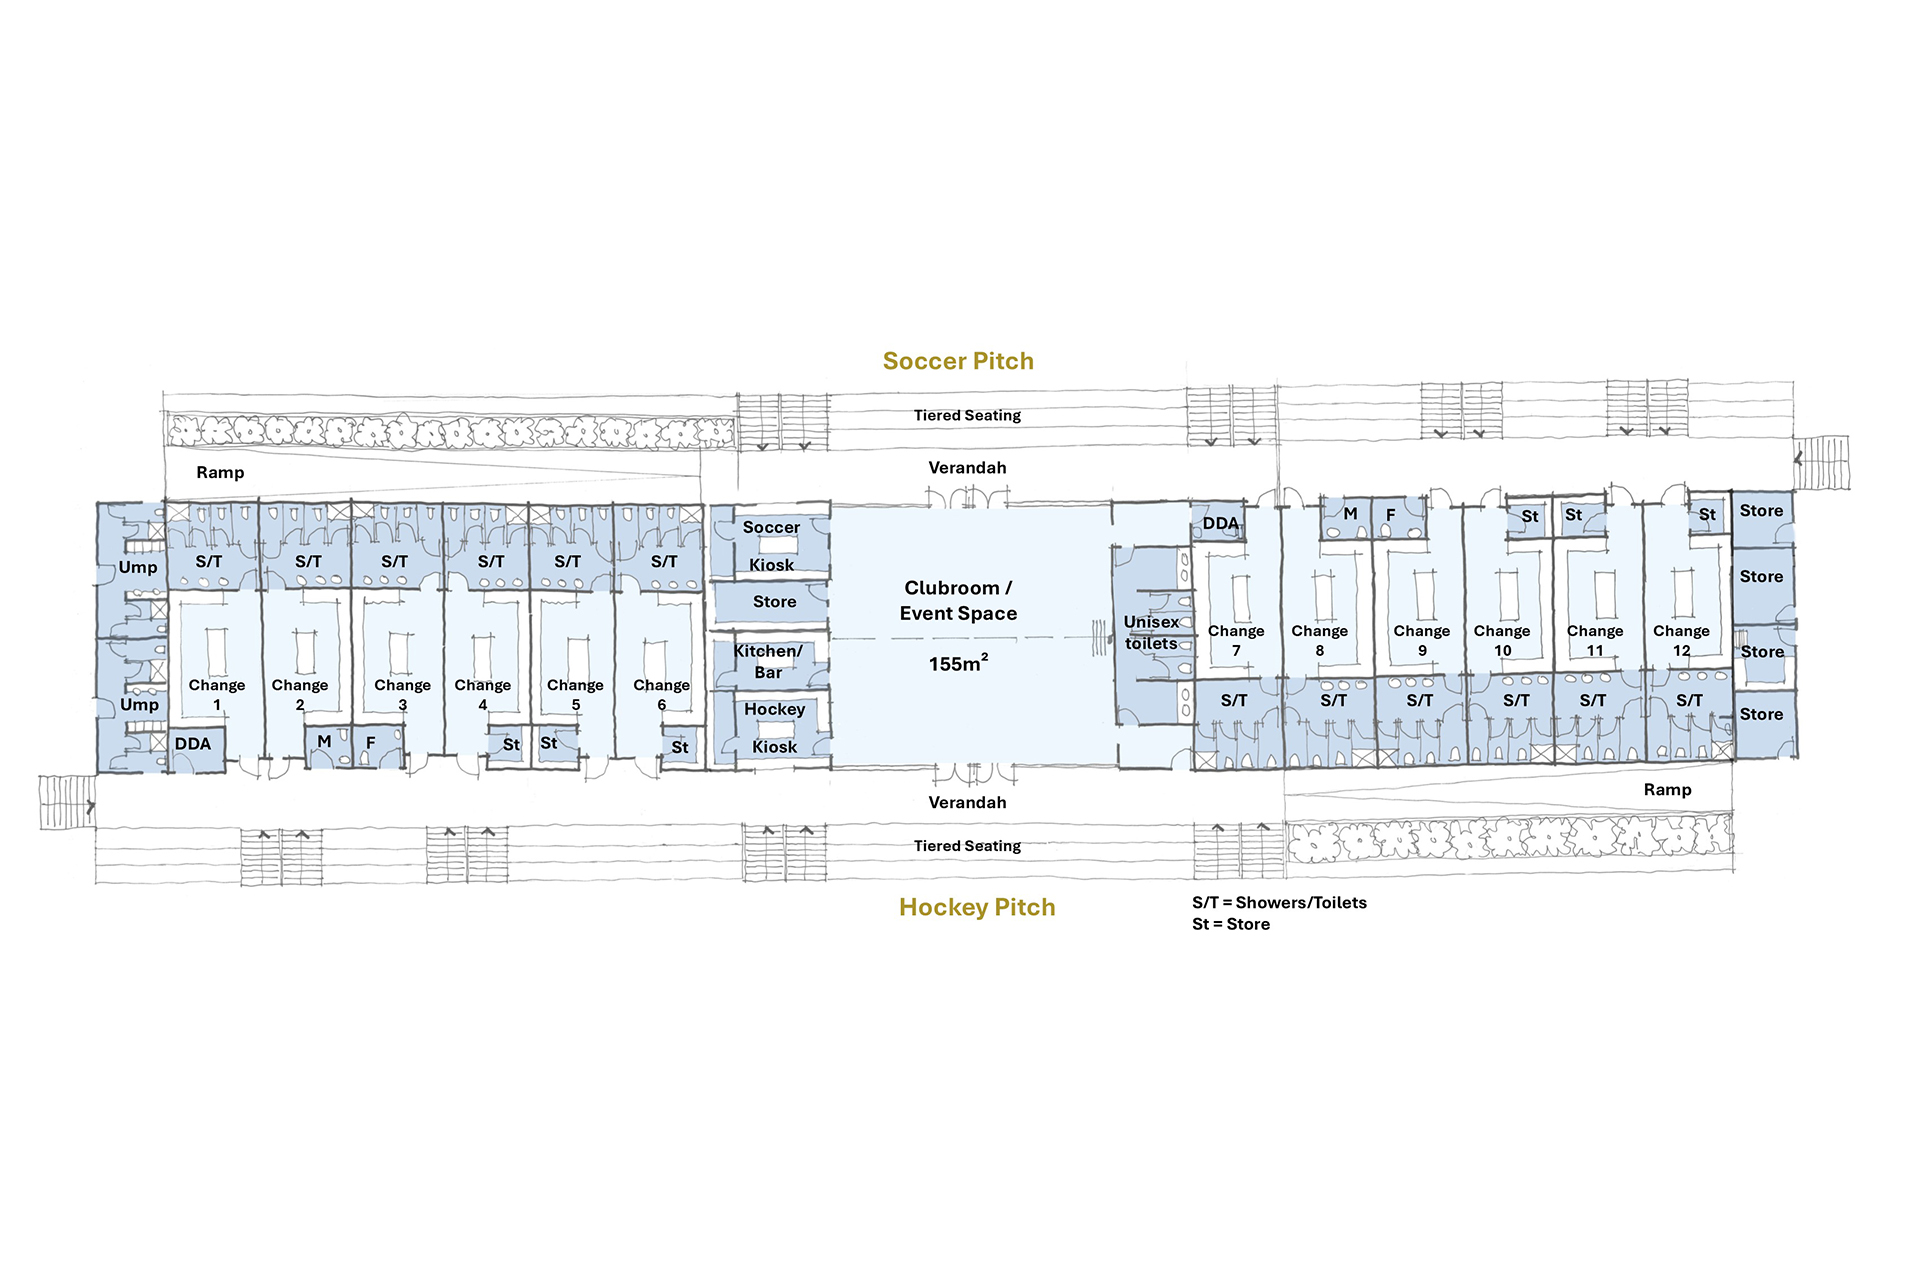
Stage 1: Pavilion B Priorities
Concept only – final designs TBC as project moves to planning.
Changerooms (x12) for all pitches and safe change-over of teams.
Large umpire rooms (x2) to service all pitches.
Dedicated Soccer & Hockey Club kitchen kiosks + external and internal service windows.
Clubroom storage and kitchen/bar (school).
Flexible option to split clubroom into two spaces.
Dedicated storage for Clubs and School.
Public amenities.
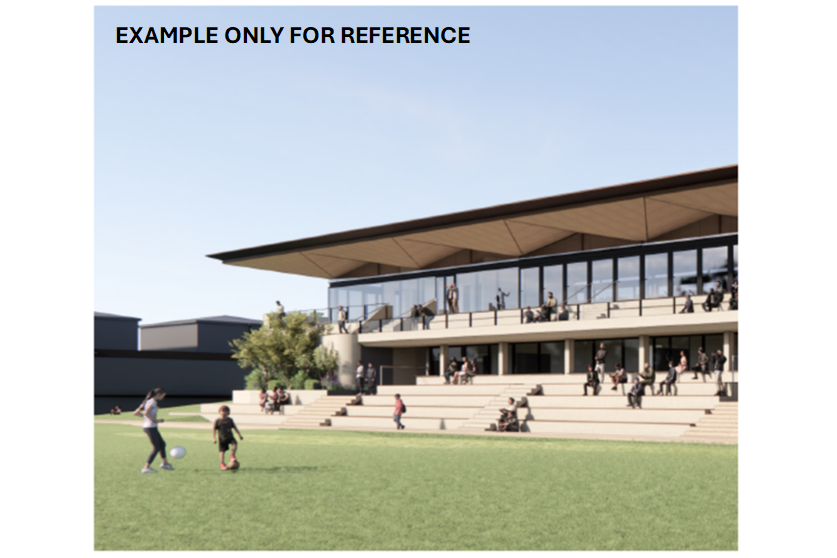
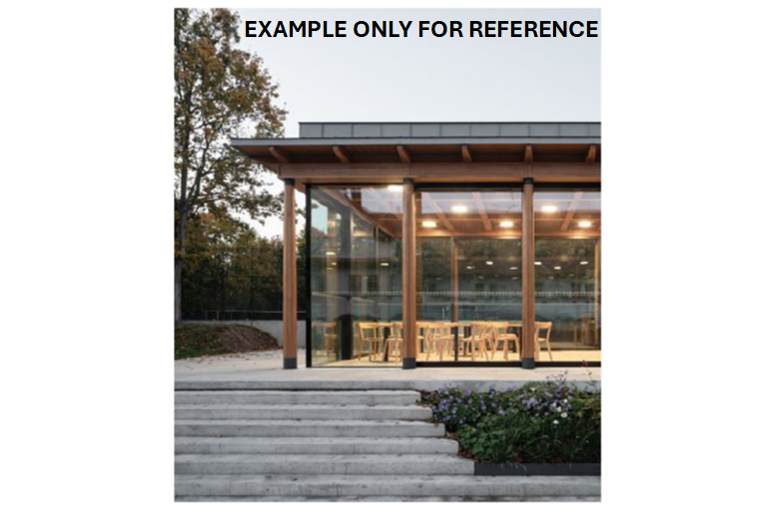
Covered verandah and tiered seating on both sides.
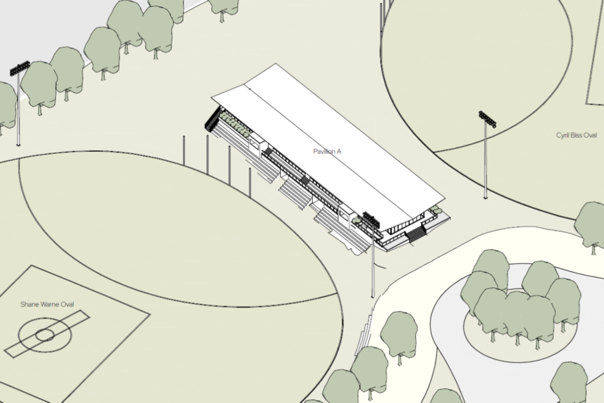
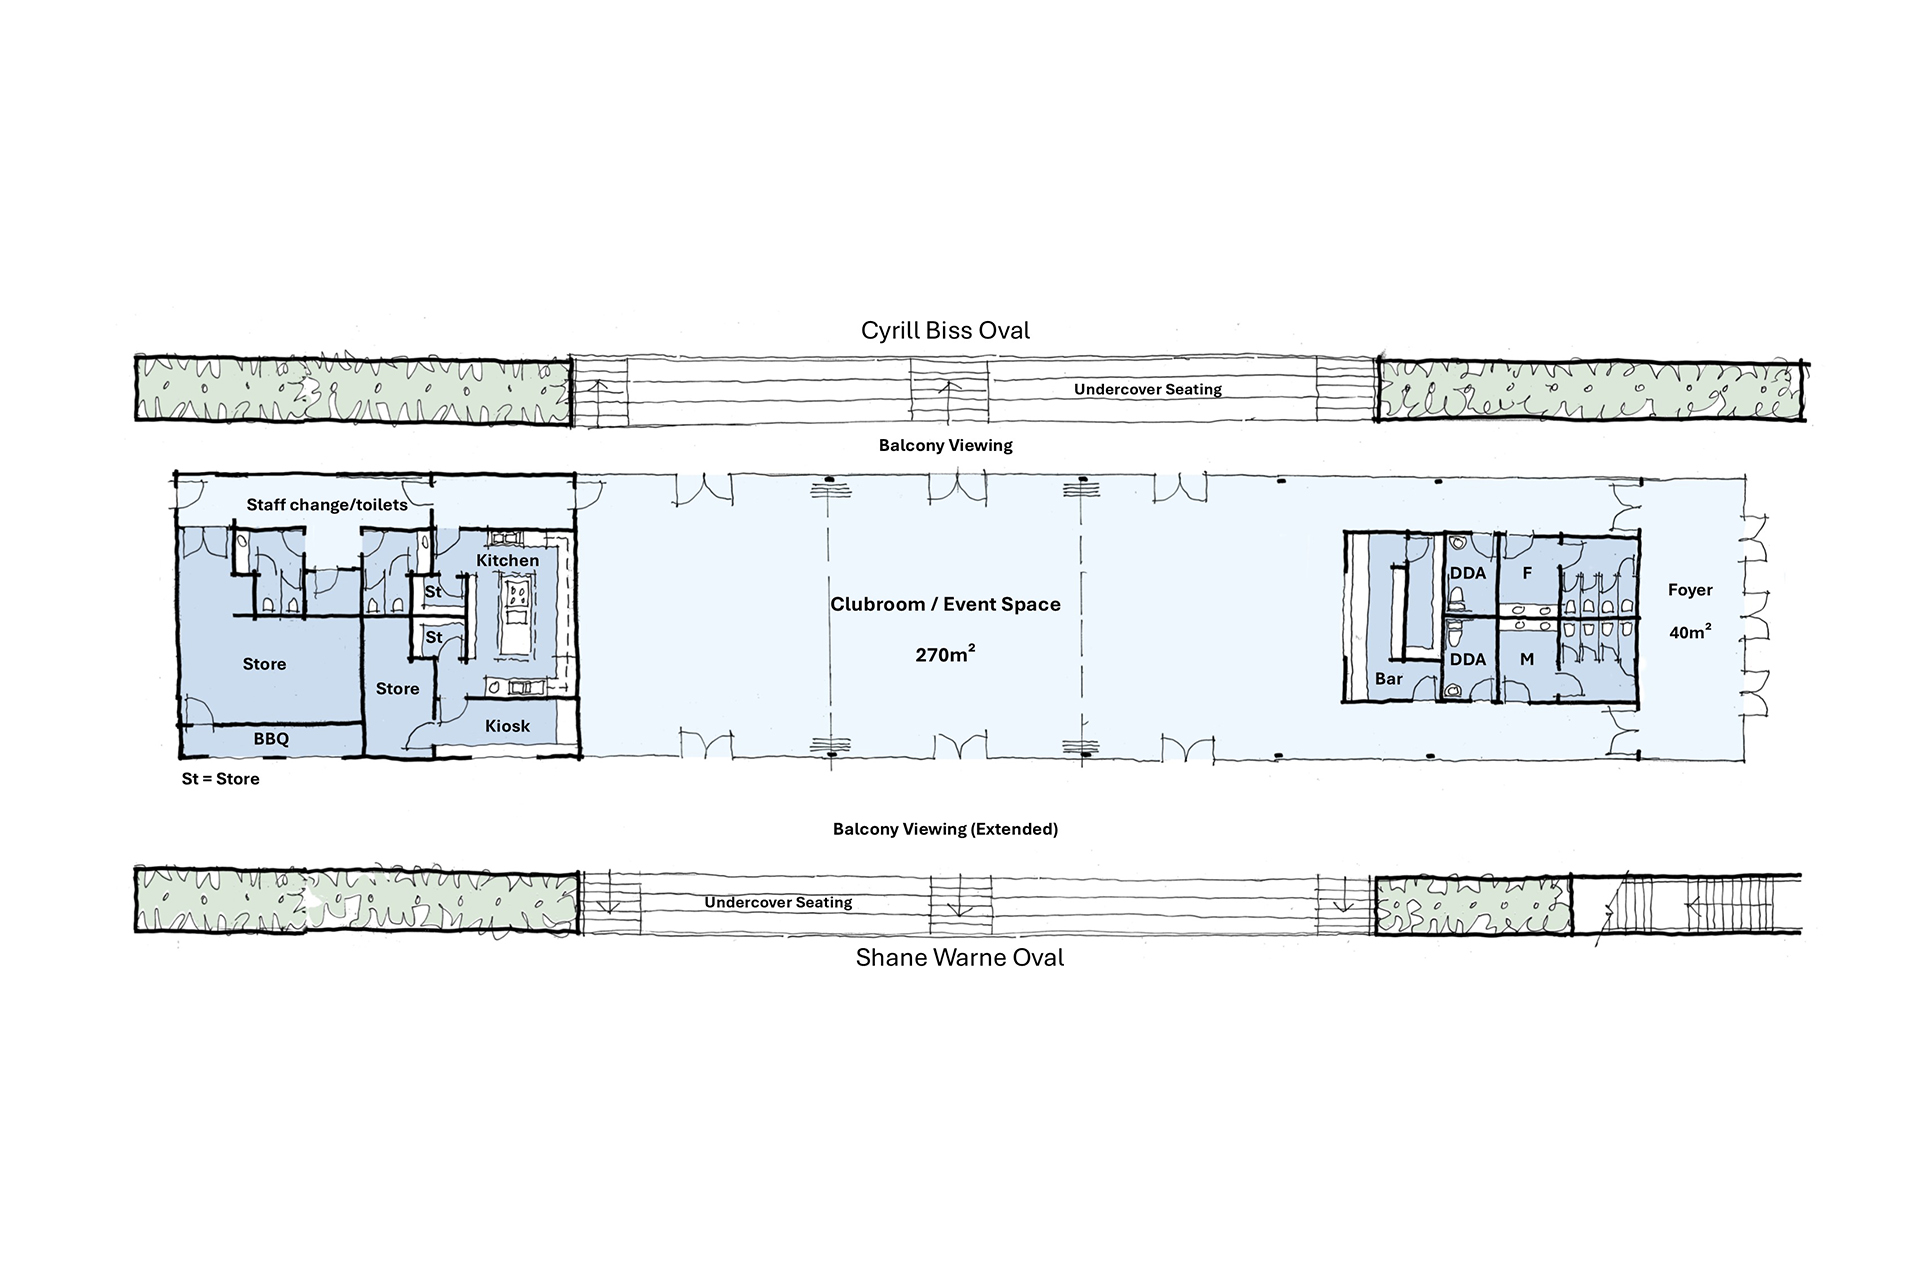
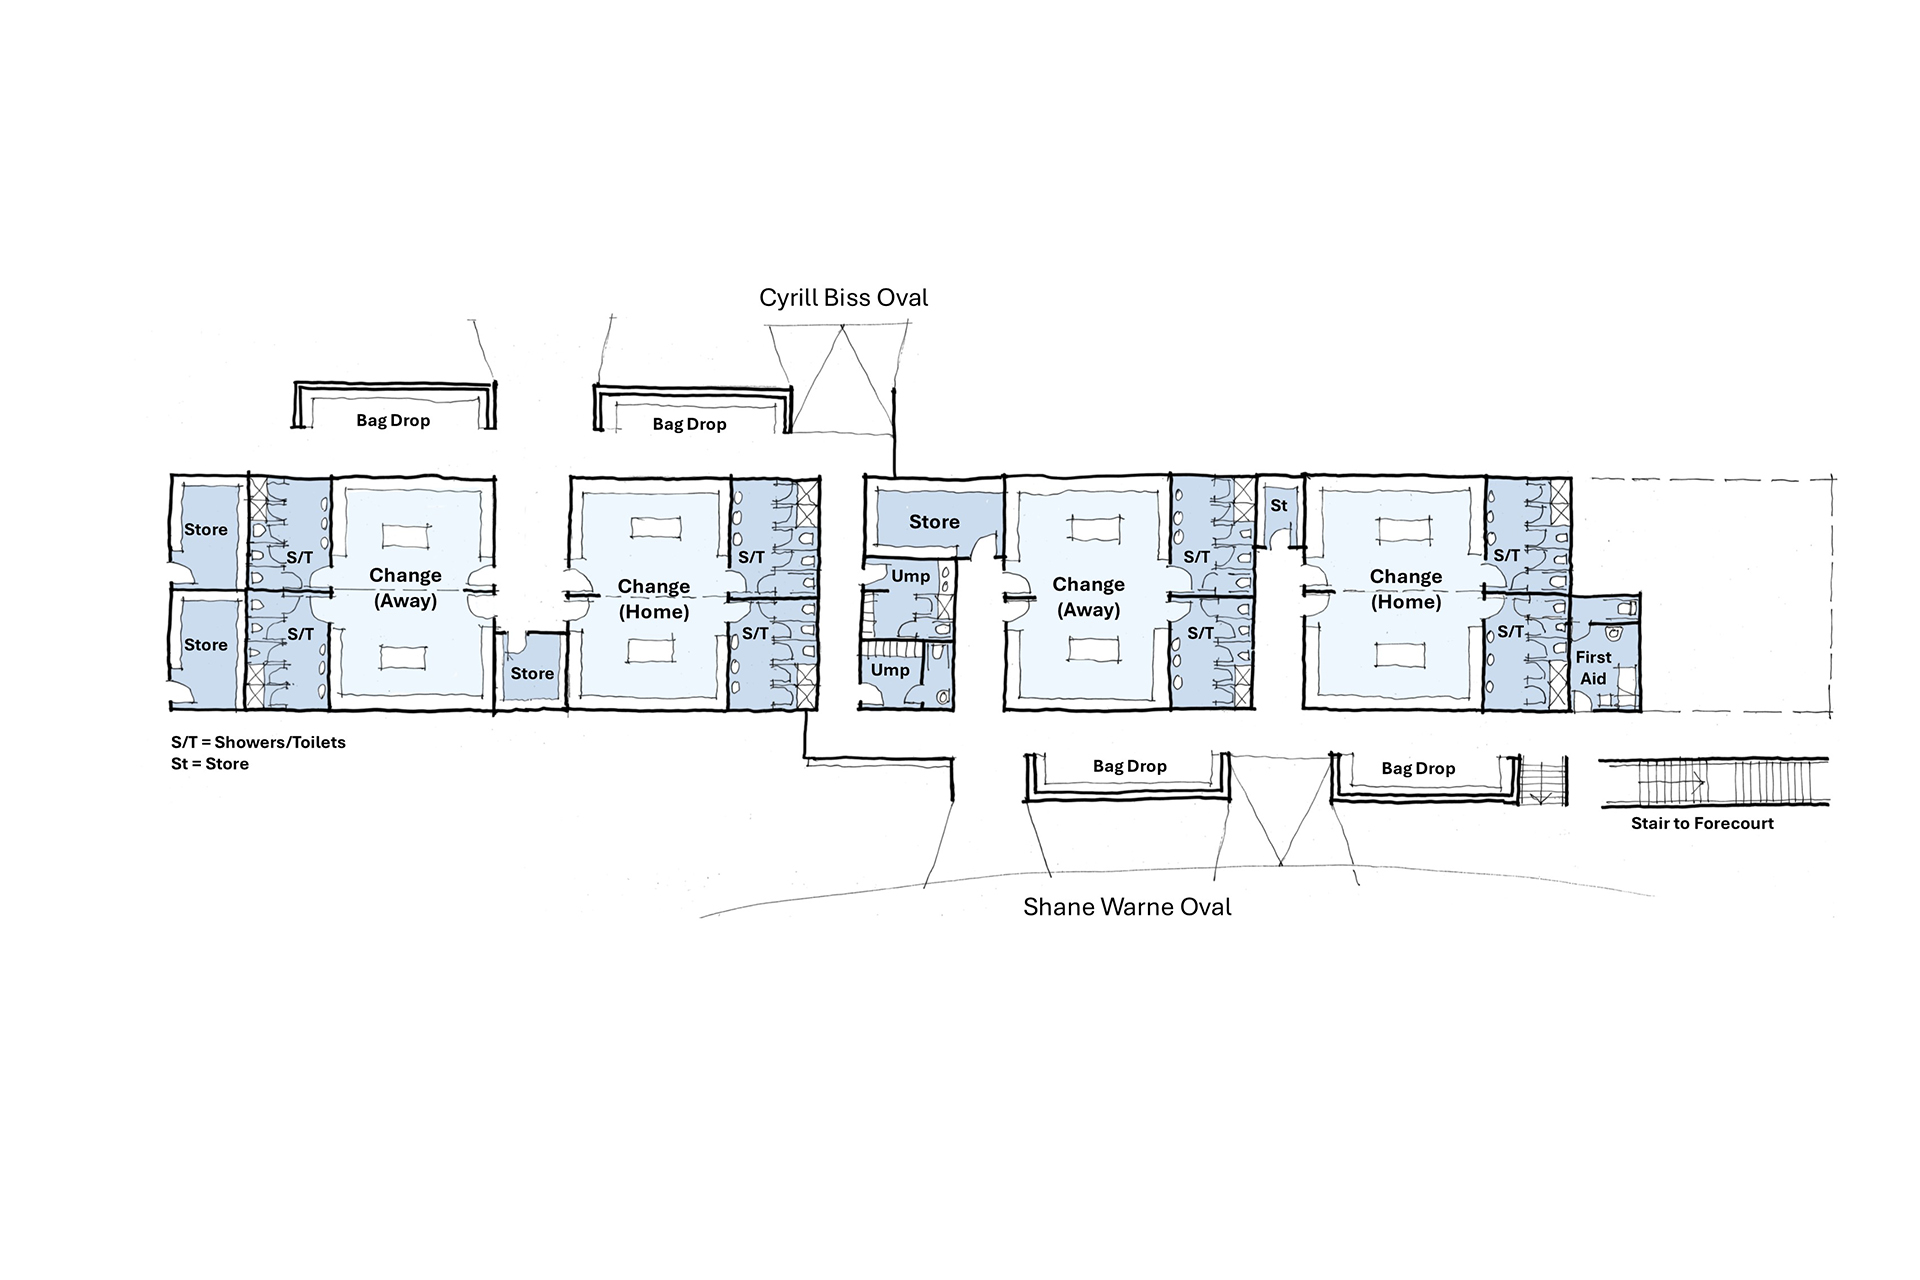
Stage 2: Pavilion A Priorities
Two story building with changerooms on Lower Ground
Large changerooms (x8) to service both ovals and safe change-over of teams
Dedicated umpire rooms (x2) and First Aid room
Bag drop zones to ease congestion in changerooms
Dedicated storage for Clubs and School
Large function space with flexible partitioning
Large kitchen and separate bar
Kiosk for game day service and SMART program
Public and staff amenities
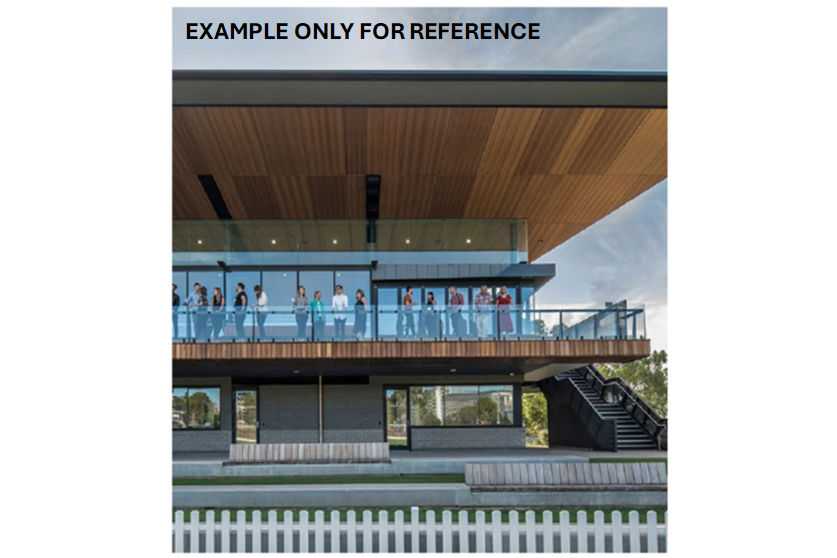
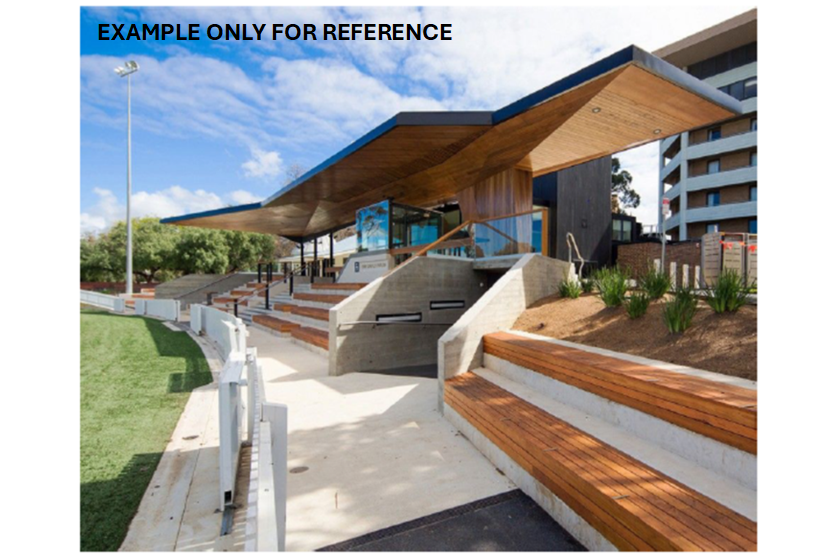
Viewing balconies on both sides including undercover seating
Pavilion C Priorities: Future Stage
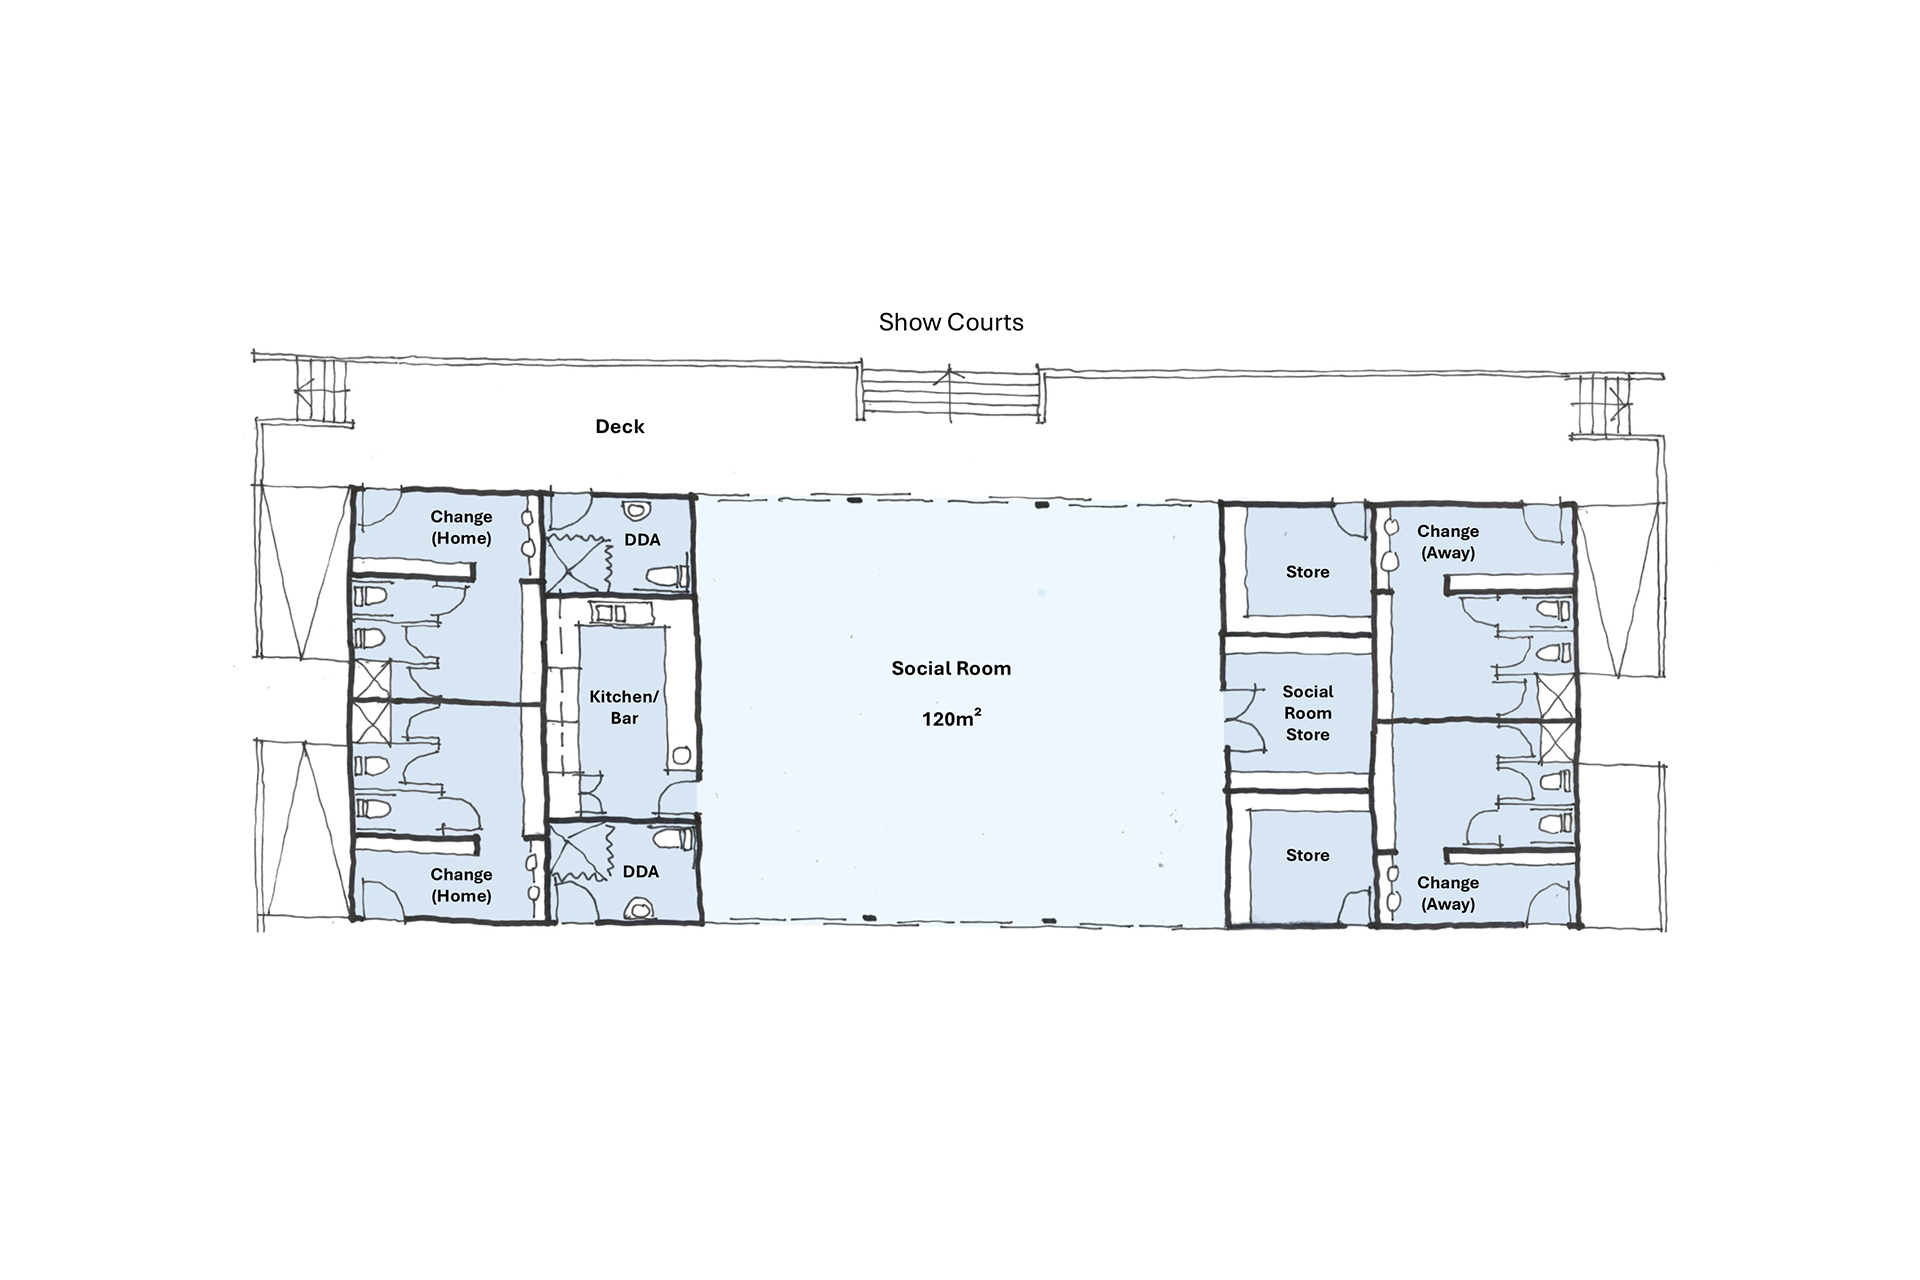
Changerooms (x4) to service courts and safe change-over of teams.
4 x international level Tennis show courts
12 x Tennis courts converting to 1 x multipurpose pitch
Clubroom with kitchen/bar + storage
Public amenities
Covered viewing deck facing show courts + viewing zones around tennis courts/multipurpose pitch